Offices
Premium work spaces designed for corporate success
A smart building designed for companies in movement
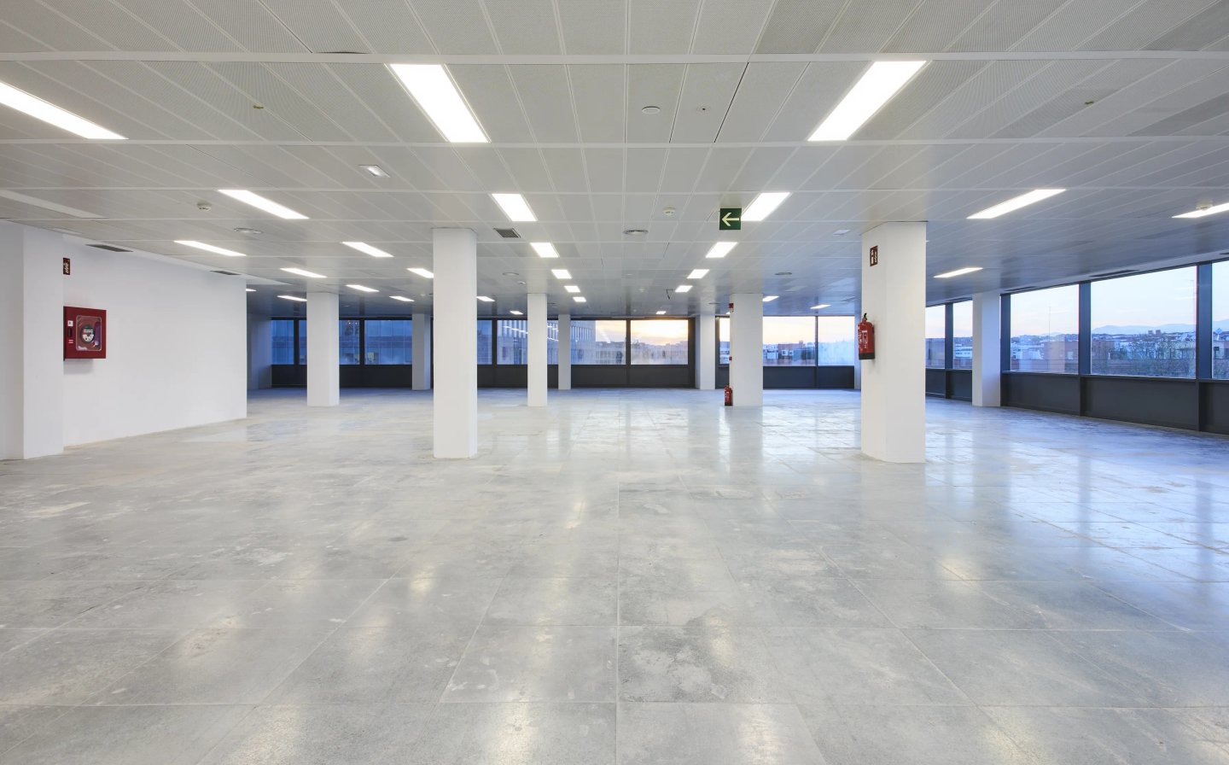
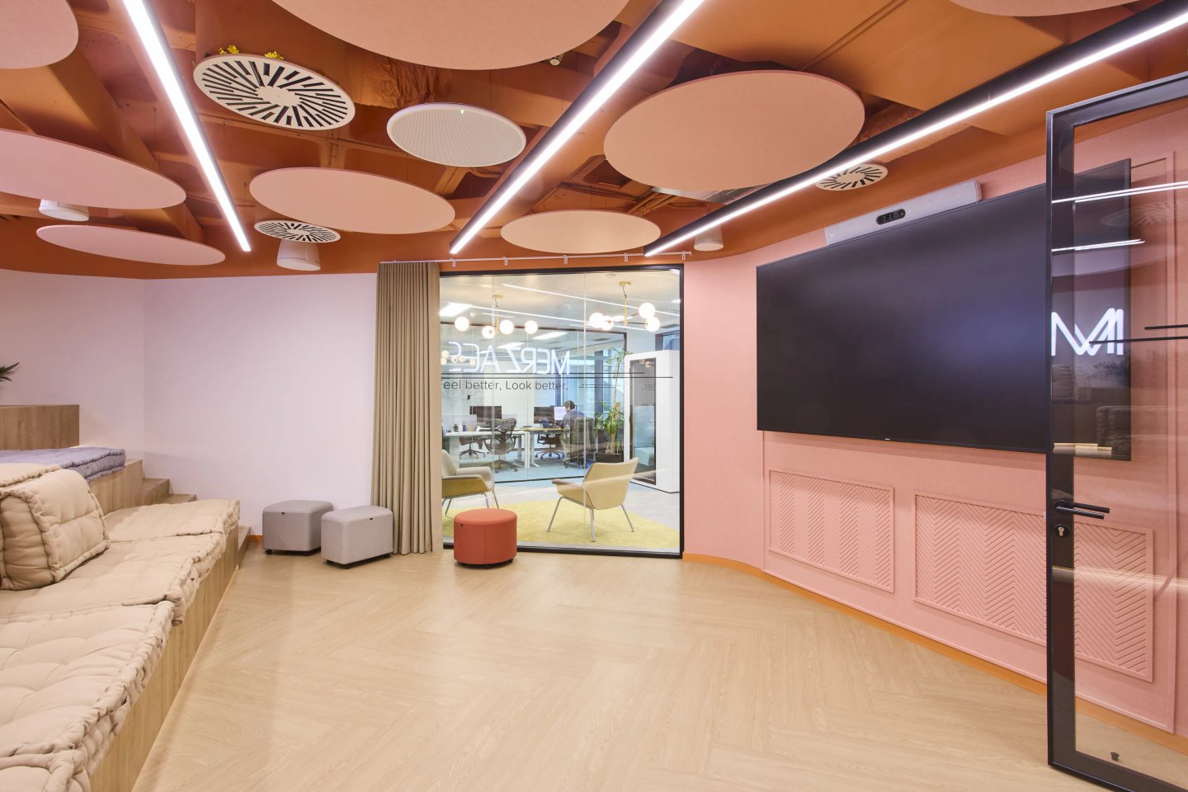
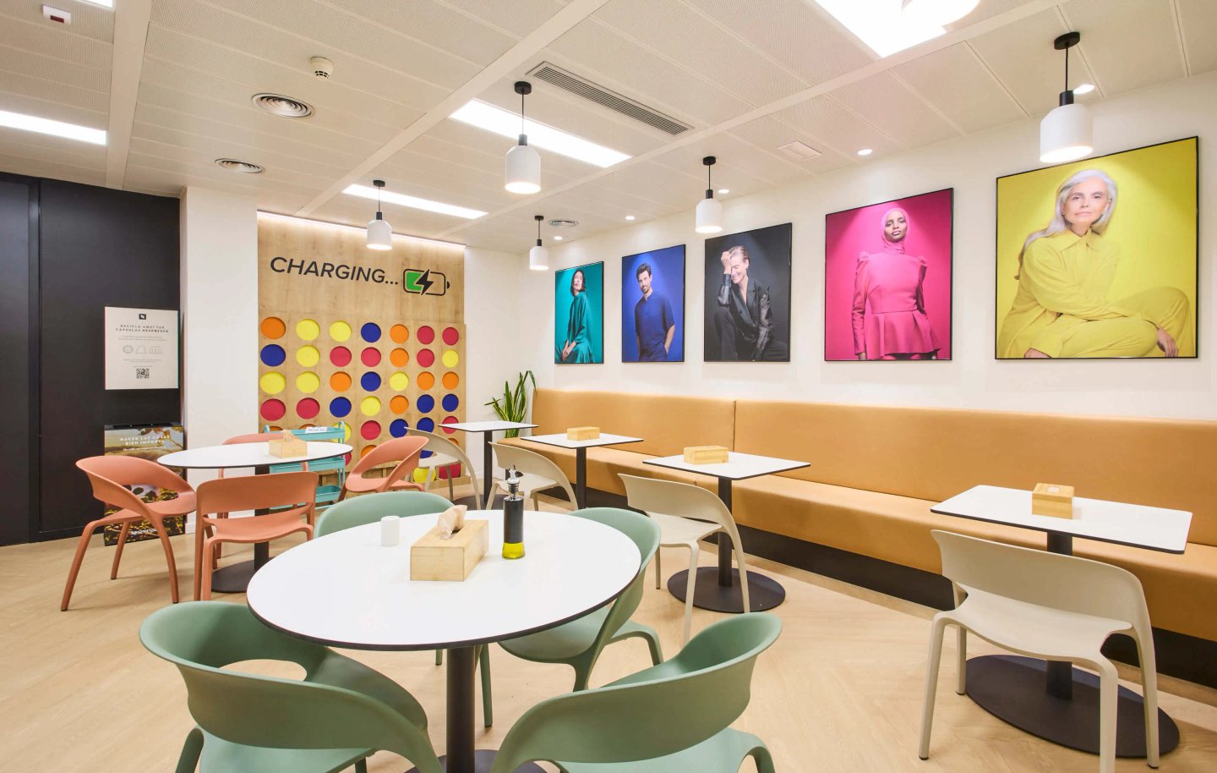
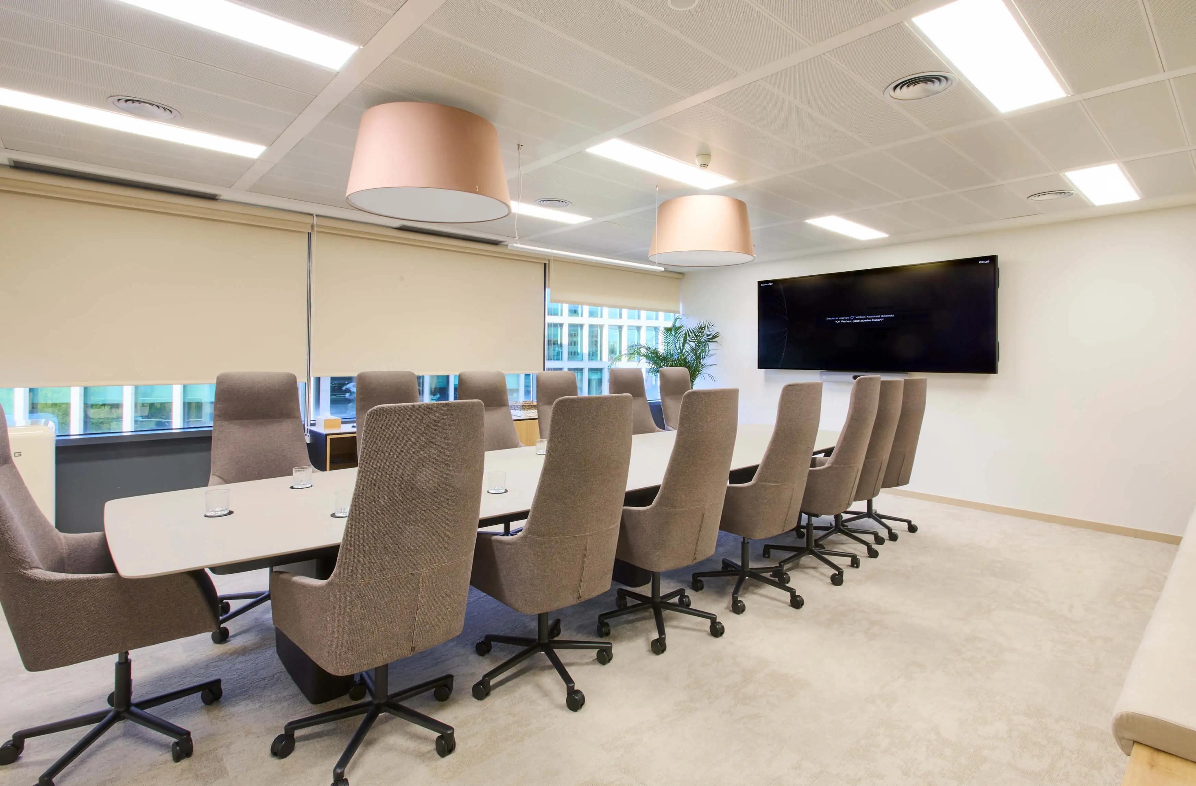
Each floor of CEDRO has been designed to provide maximum efficiency and flexibility. With raised flooring, removable suspended ceiling, and a central atrium that floods the shared areas with natural light, the building allows for the creation of functional, modern workspaces focused on everyday wellbeing. A corporate image that lives up to any company’s standards.
Premium work spaces designed for corporate success
The CEDRO Building looks to the future with a LEED Gold certification and a comprehensive Building Management System (BMS). Advanced air conditioning, access management, 24/7 security, and 395 parking spaces (including parking for bikes) make up an efficient, sustainable building designed to meet the demands of today’s business environment.
.webp?w=1440&q=85&fit=max&auto=format)
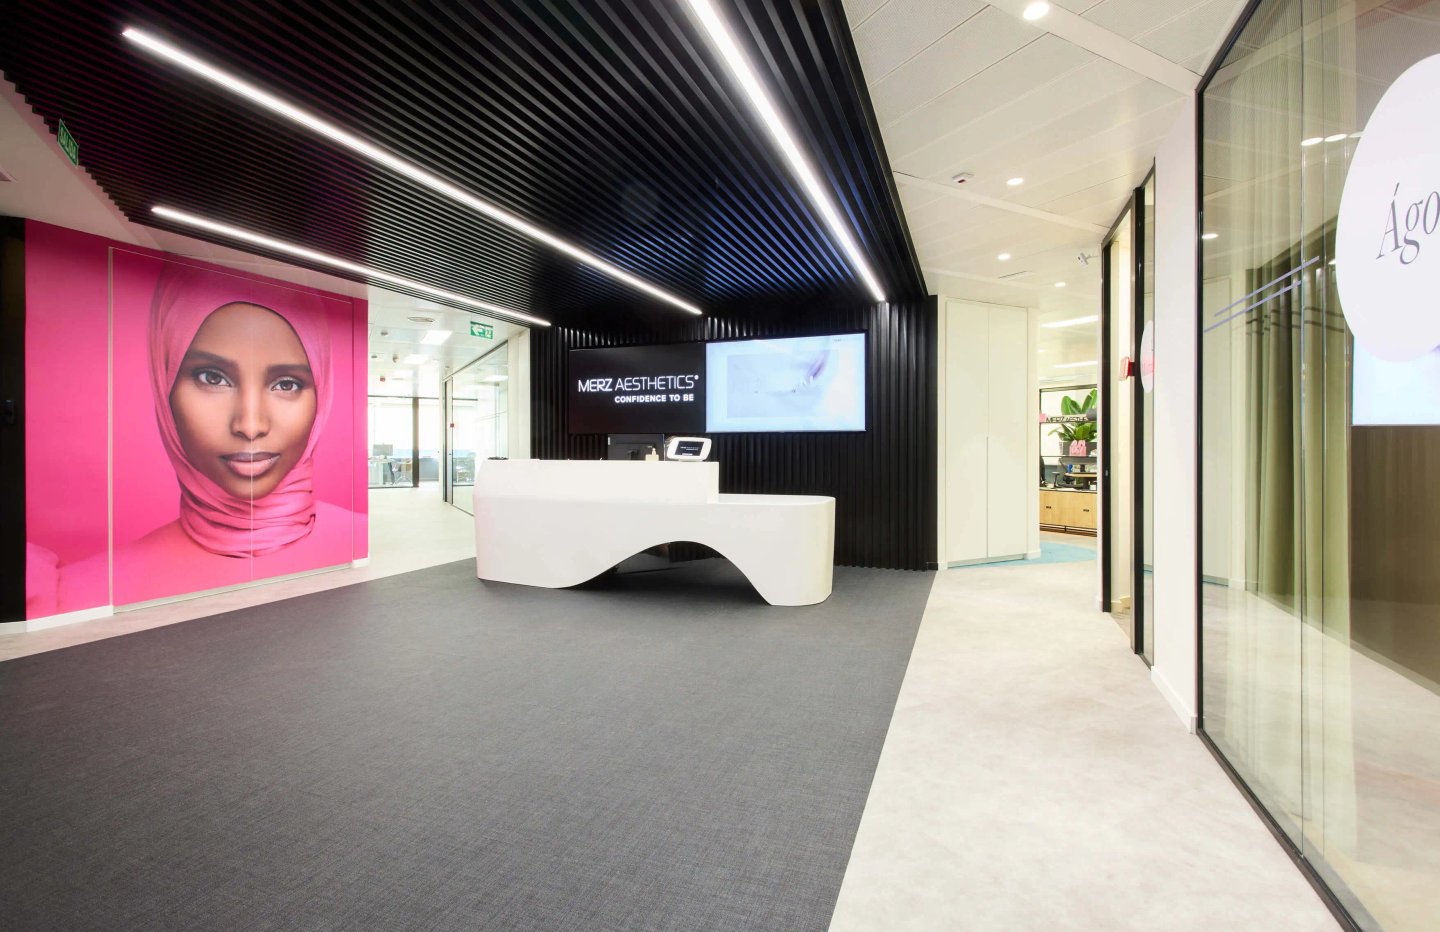
Technology and sustainability at the service of your company

24/7 security

Large capacity lifts

395 parking spaces

Concierge service

Reception service

Parking area for bikes
Your project vision starts here
If you would like more information or advice about the offices at Edificio CEDRO, please contact us using the form below.