f182decfa567d01fa0ea1db5a7b24956eeca7533

Building

A smart building designed for companies in movement

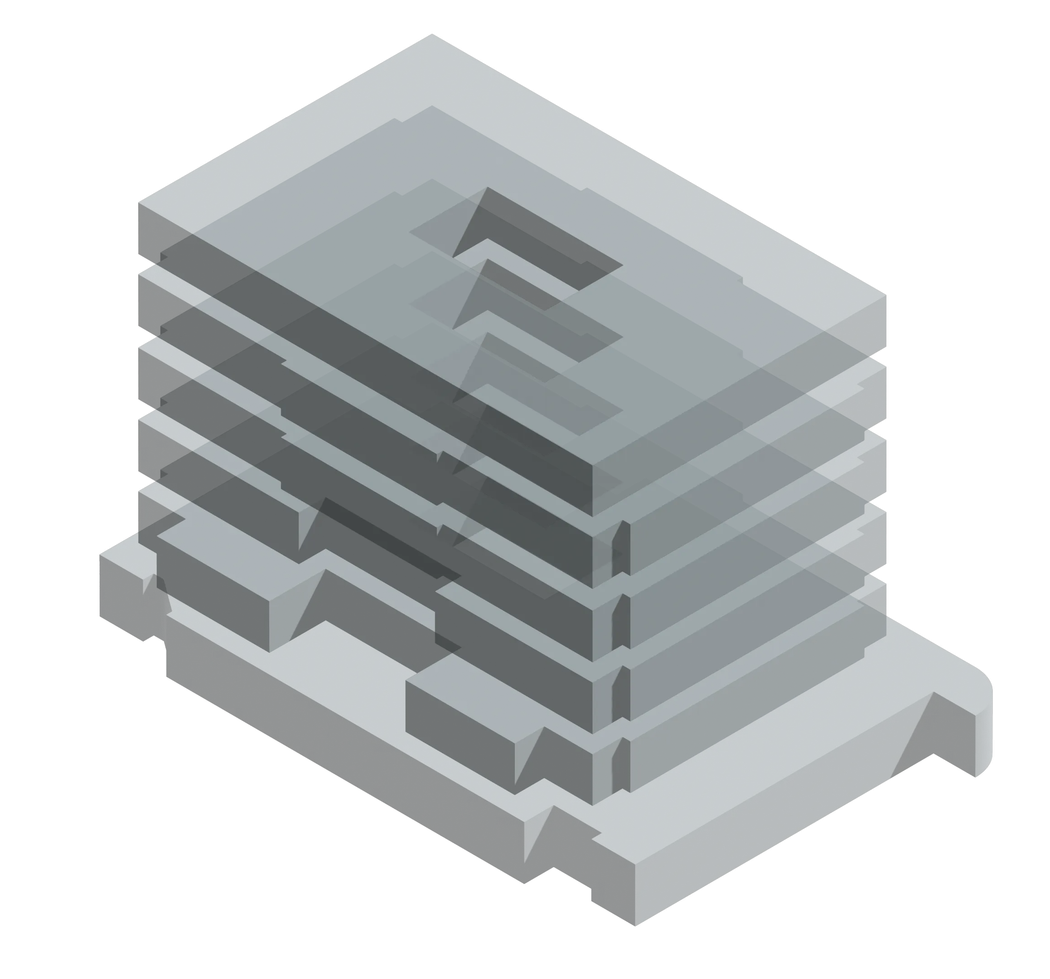
LEASABLE SURFACES
Ground Floor2,956m2
Floors 0 & 13,098m2
Floor 22,788m2
Floor 32,497m2
Floor 43,406m2
AVVAILABLE PARKING
Ground Floor81 spaces
Floor 1152 spaces
Floor 2155 spaces
HEIGHT CHART
From raised flooring to suspended ceilings2.50m
From floor slab to floor slab3.50m
6f3742fda13b1b1ffbc691de07f26b3ef0cbff5c
Services

Technology and sustainability at the service of your company

24/7 security

24/7 security

Large capacity lifts

Large capacity lifts

395 parking spaces

395 parking spaces

Concierge service

Concierge service

Reception service

Reception service

Parking area for bikes

Parking area for bikes

ead1c55fc967fe03f292cf30477831854df526d4
3ea669b515e7d1b07f39b5fce1a3472194b15bca
_52A1198
_97A0359
_52A1080
f182decfa567d01fa0ea1db5a7b24956eeca7533
Capa_1
Sustainability

Seeking maximum energy efficiency

The CEDRO Building looks to the future with a LEED Gold certification and a comprehensive Building Management System (BMS). Advanced air conditioning, access management, 24/7 security, and 395 parking spaces (including parking for bikes) make up an efficient, sustainable building designed to meet the demands of today’s business environment.

CONTACT

Your project vision starts here

If you would like more information or advice about the offices at Edificio CEDRO, please contact us using the form below.